

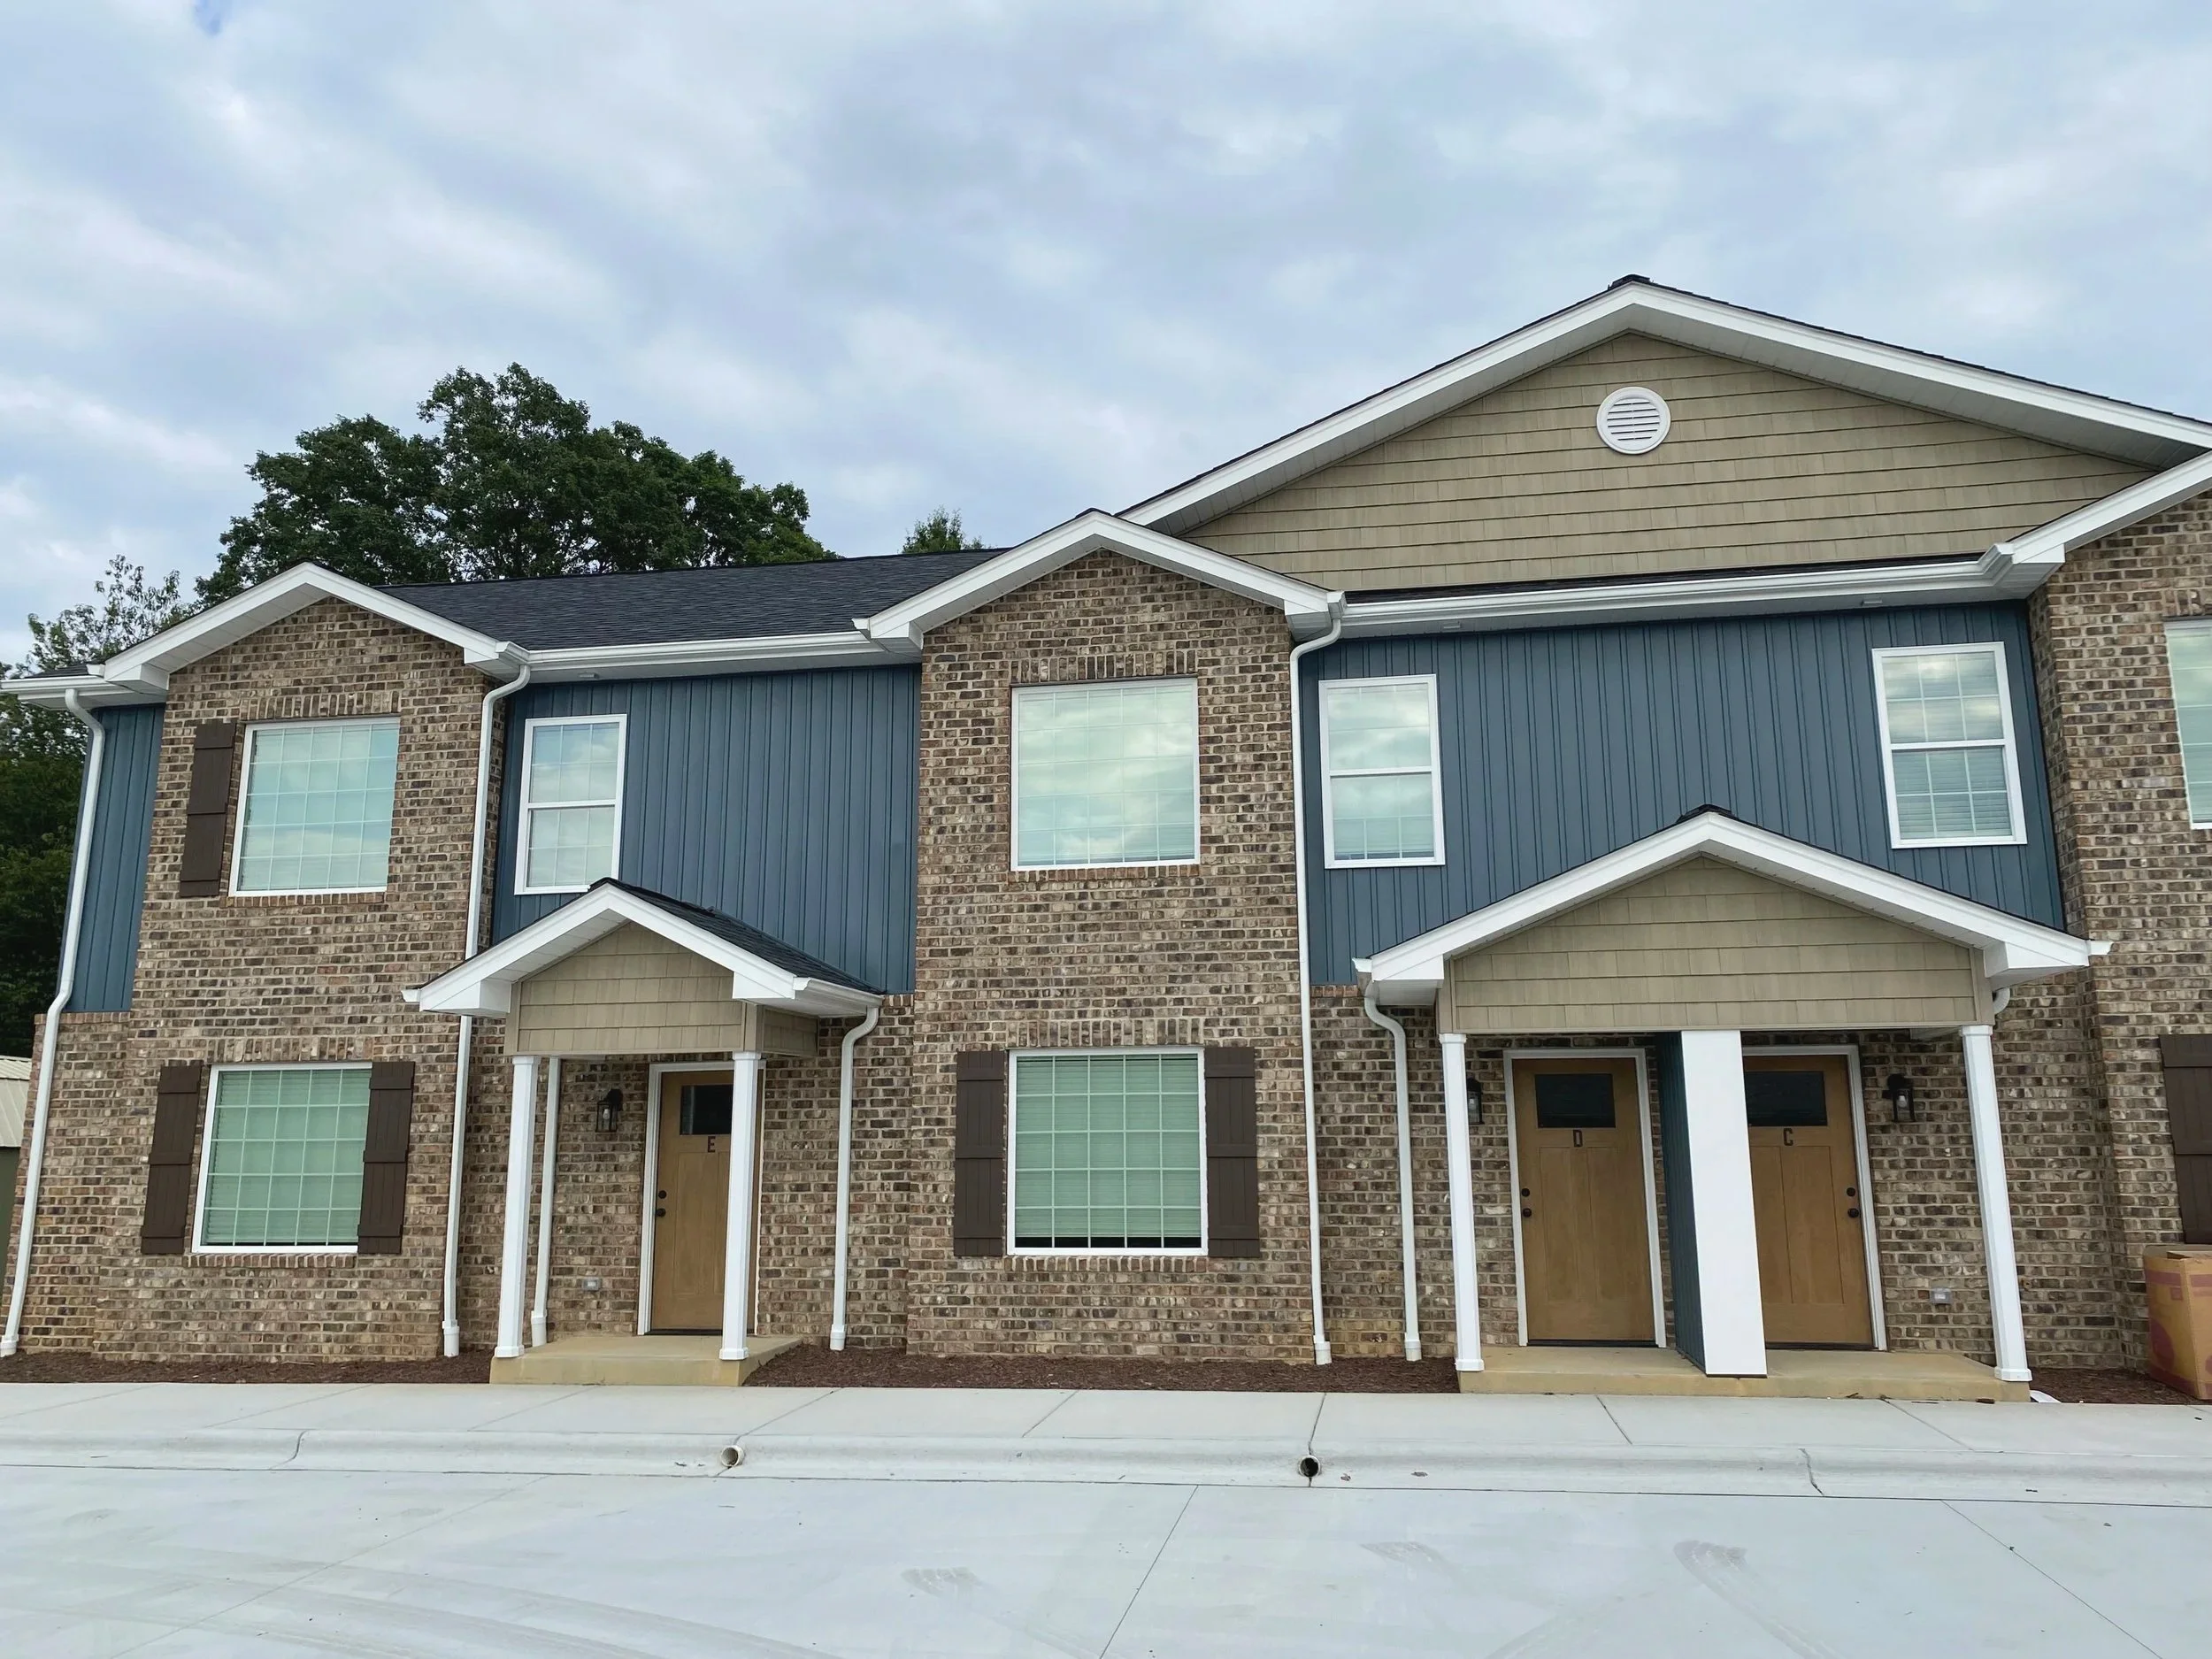
Live like you’re on top of the world with
The Summit
About This Unit…
Of the two available models we offer for lease at The Highlands on Main, The Summit provides all amenities found in the Meadows, but with an open feeling, more natural-lighting, and greater location on the property. See below to find how The Summit is the right fit for you.

“An Open Feeling!”
Compared to our Meadows units, The Summit provides greater sense of space!
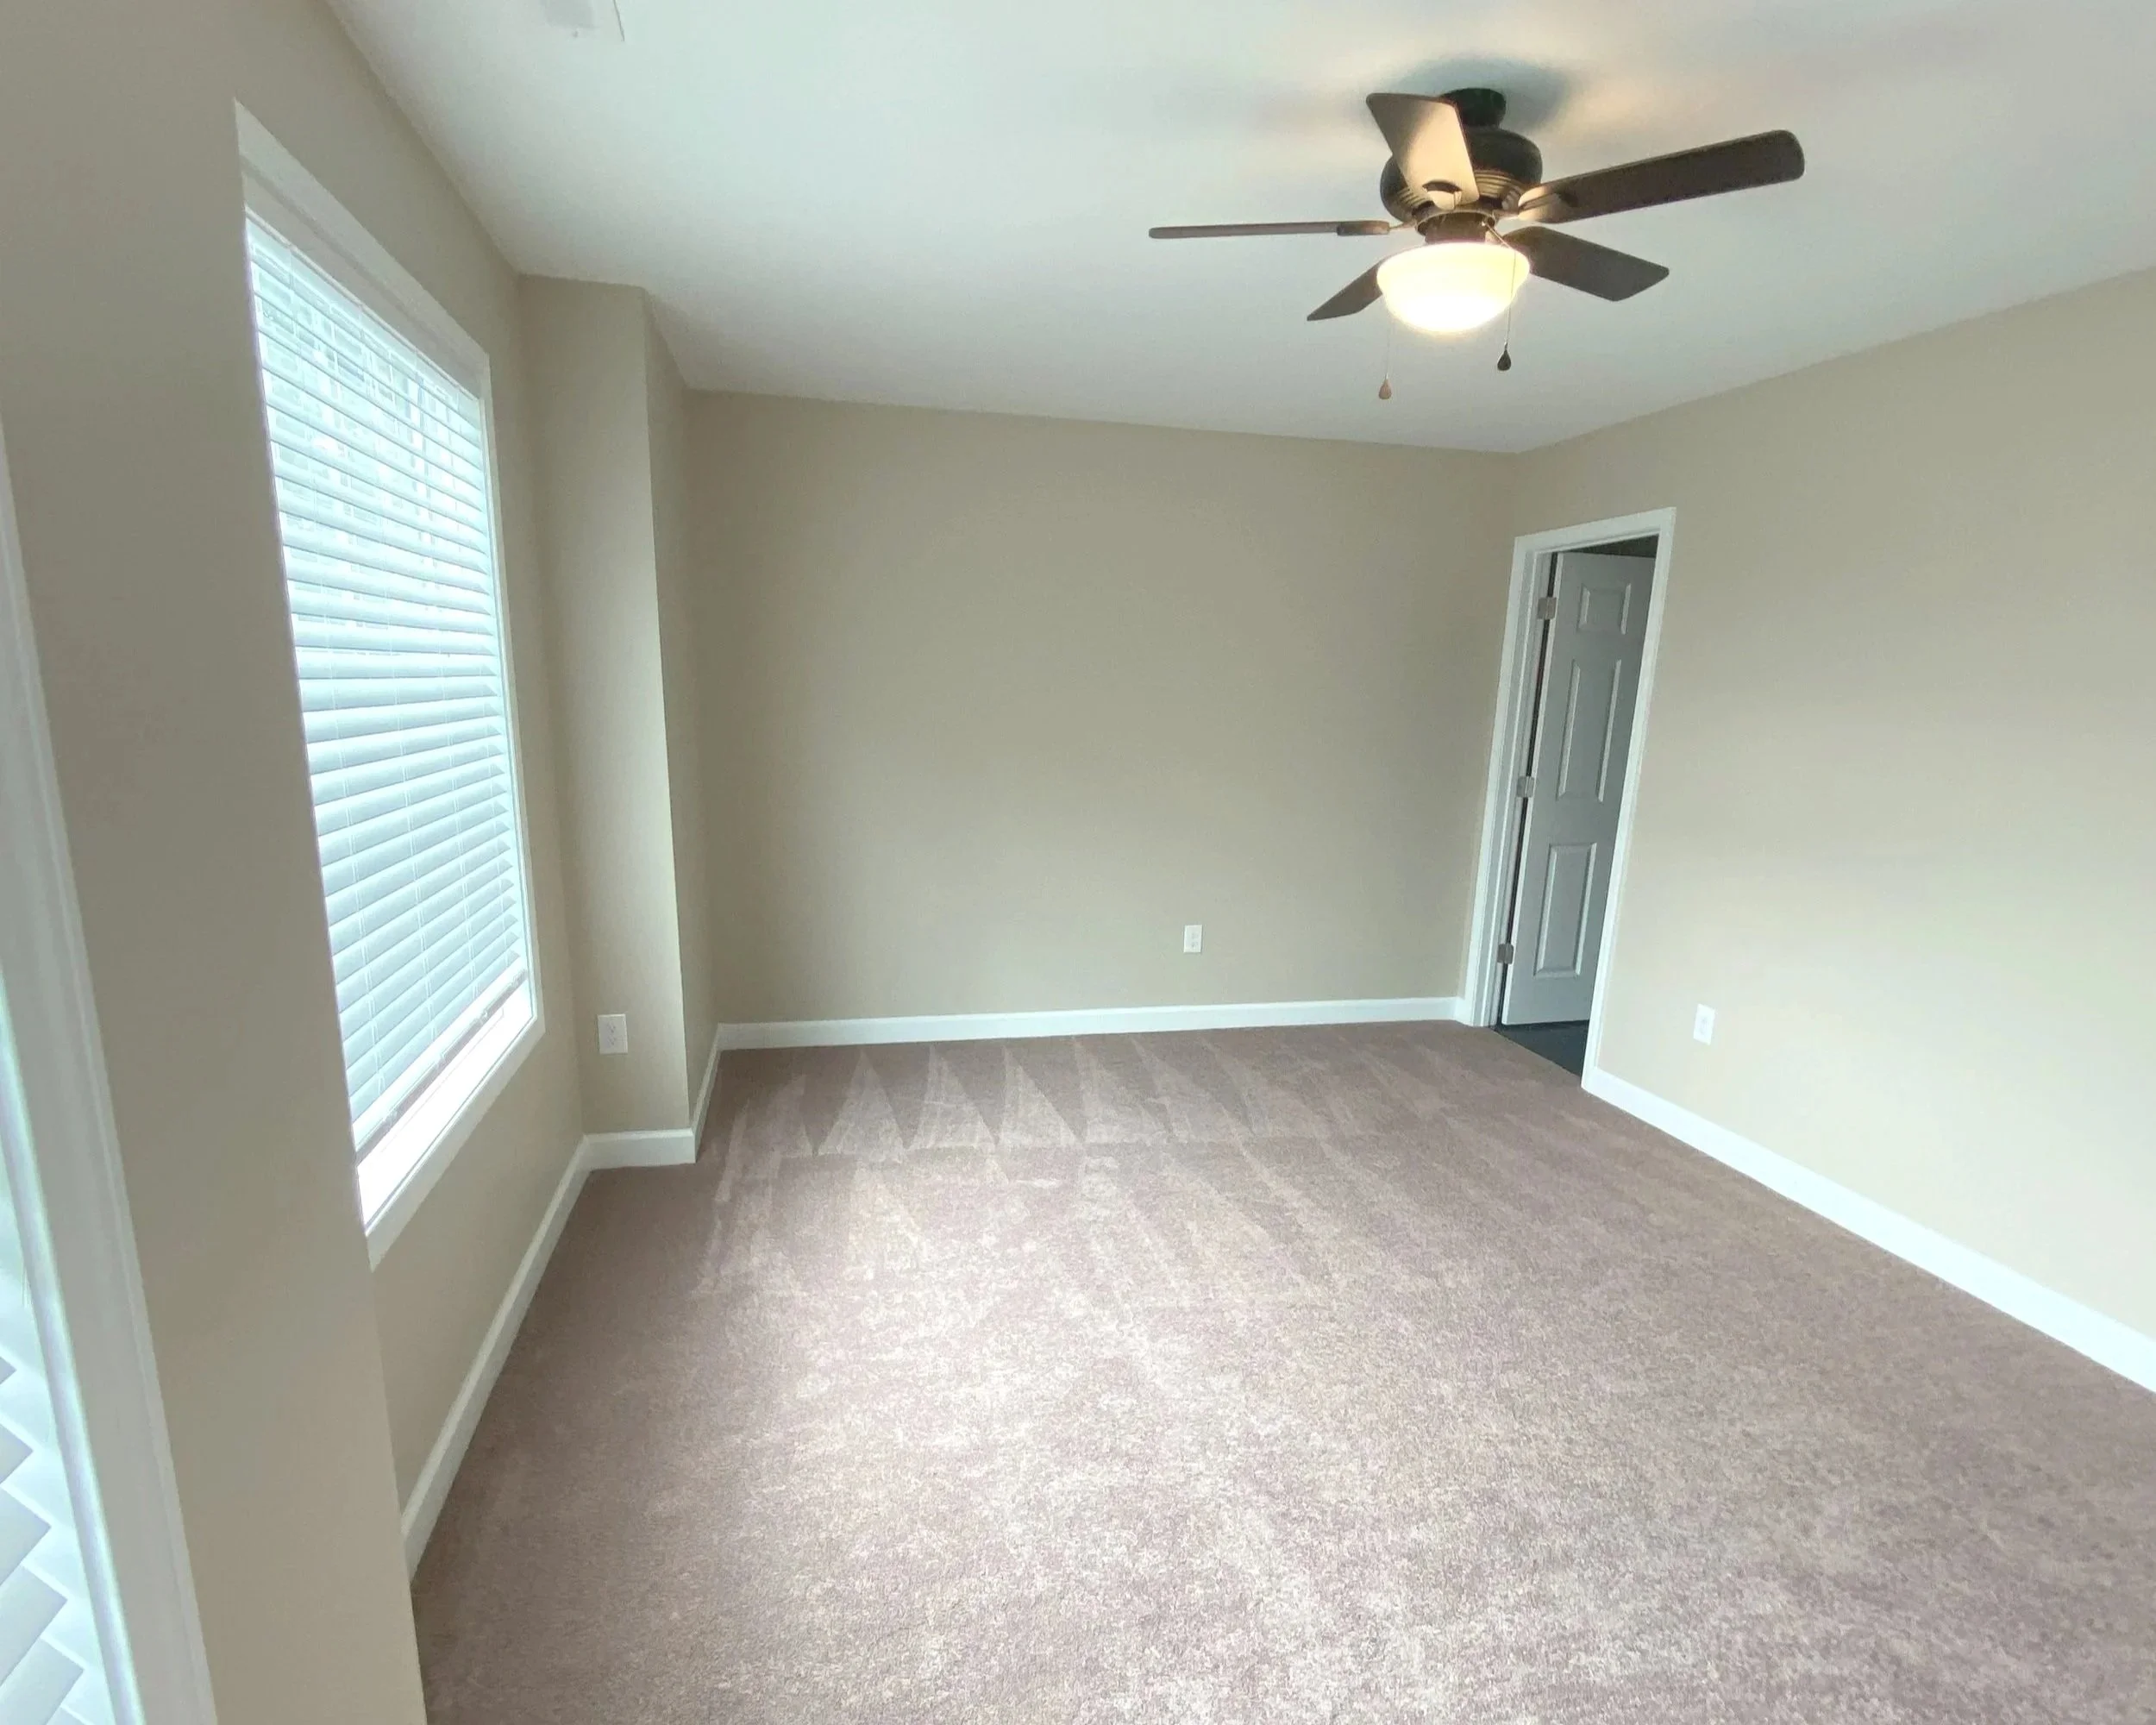
Natural Lighting
With added windows facing greenery, many have noted the benefit of even greater natural lighting at The Summit.
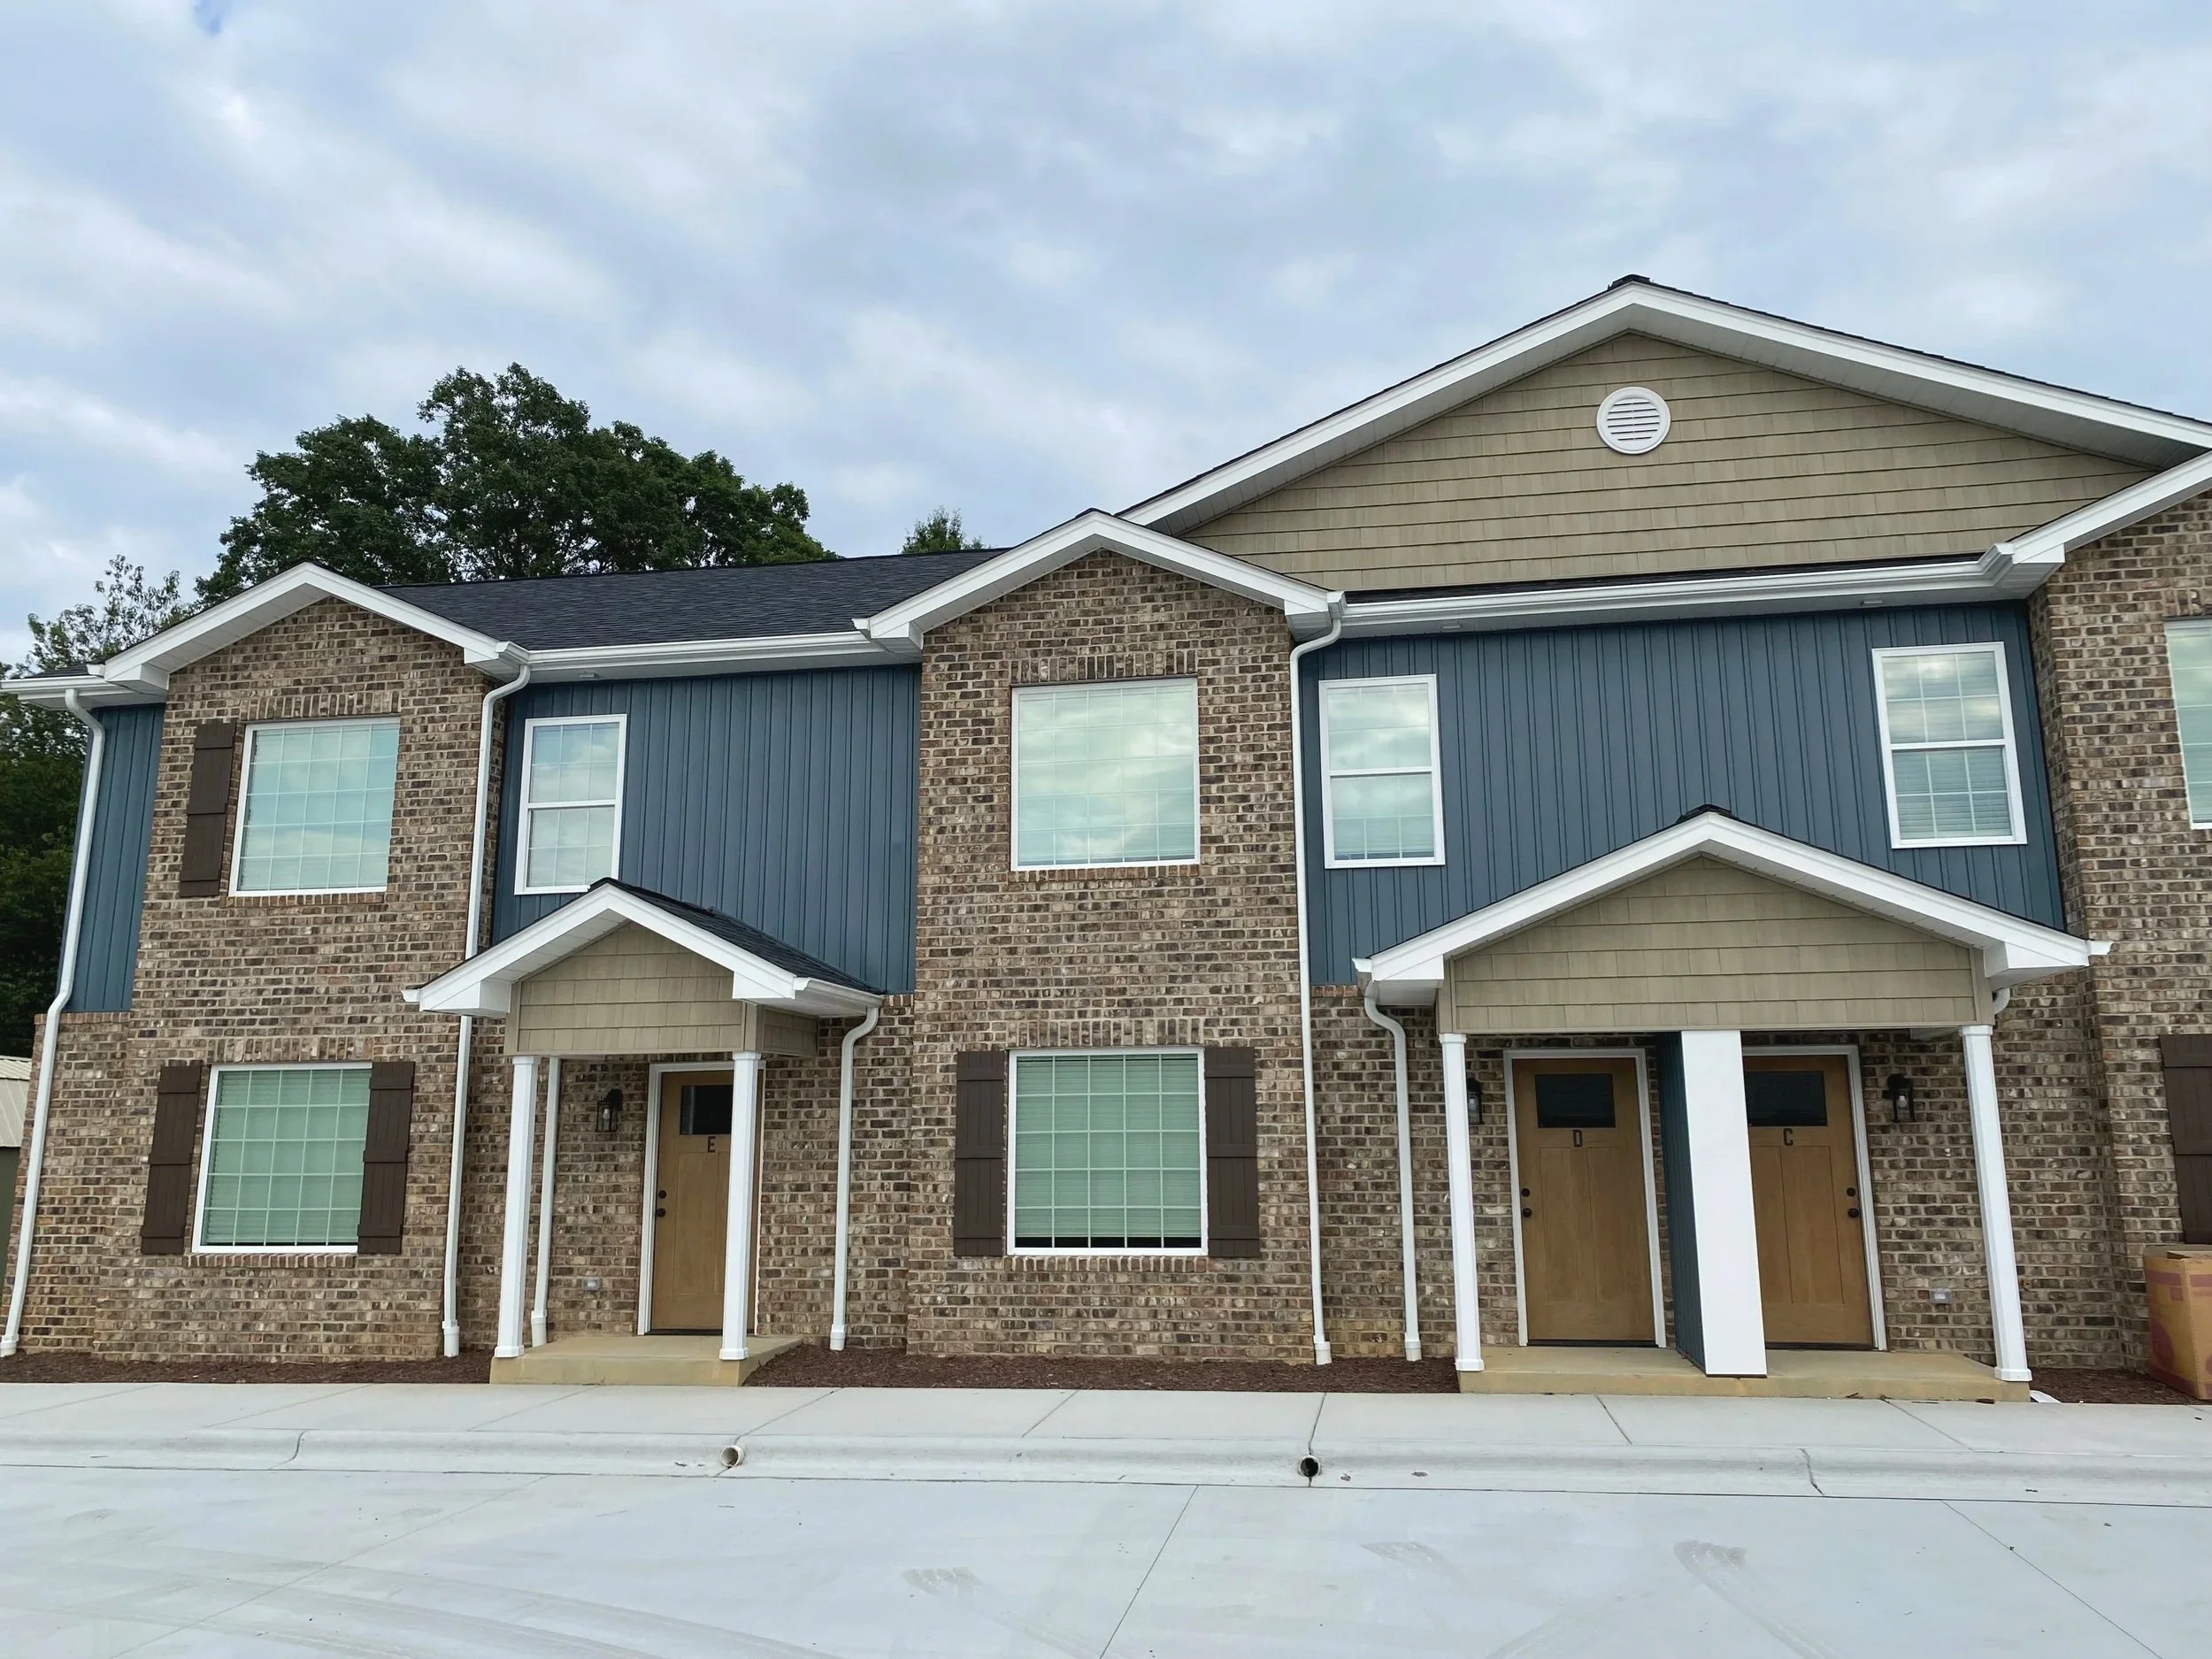
Ideal Location
The Summit is not only found in the amazing Maiden, NC but it is nestled at the end of the Highlands on Main property! You will find the destination you have been looking for!


Specifications
All information about this unit is found below.
-
This unit includes one master bedroom connected to a master bath with two full sinks upstairs. A guest room and bath are also found down the hall. Downstairs, a half bath is provided.
-
The Summit comes equipped with more windows to allow for greater natural lighting and an open feeling.
-
Washer/Dryer, Refrigerator, Microwave, Dishwasher
-
$1,650.00 per month (utilities not included)
